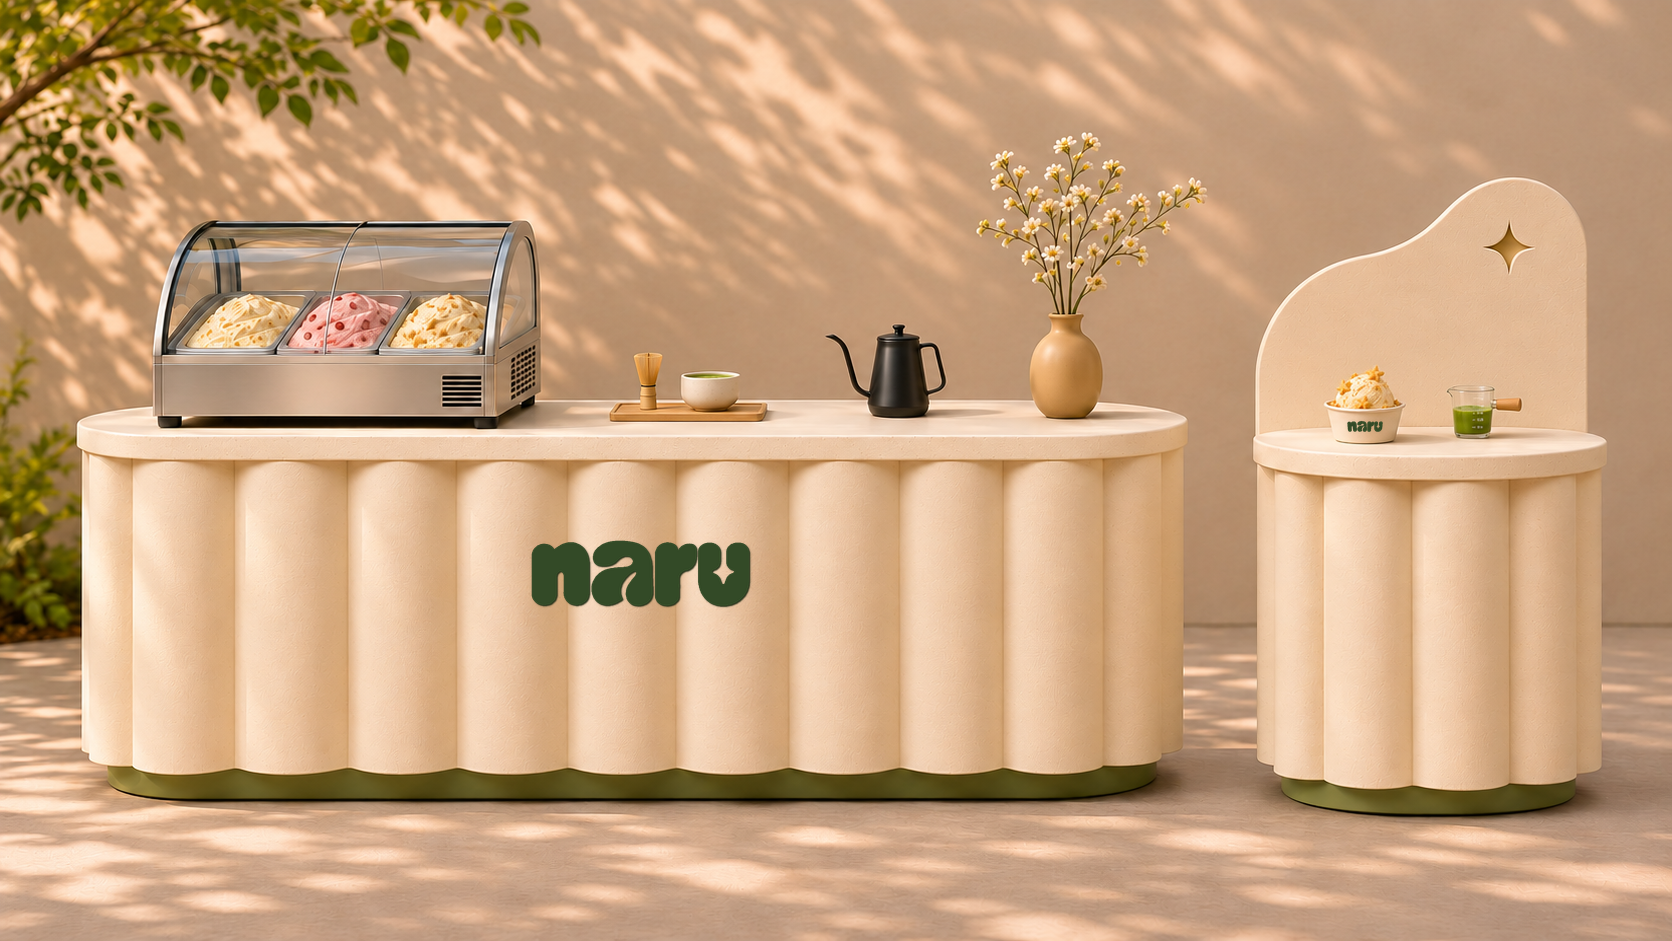
01 / Front elevation
Scale: fit to sheet · use stated dimensionsEquipment, material build-up, structural details and transport access require confirmation.
The shortlist / Option 01
A sculptural little bar. Now, let’s work out how it comes together.
Cereal milk, strawberry and banana pudding in the chiller, hand-sized whisking tools and the homepage’s paper serving cup and wooden-handled espresso glass. Branding uses the original SVG artwork.
Dimension study P01 · Provisional · All dimensions in mm · Not for fabrication
Equipment, material build-up, structural details and transport access require confirmation.
Operator-side storage and cable routing are proposed. Equipment, material build-up, structural details and transport access require confirmation.
Equipment, material build-up, structural details and transport access require confirmation.
Equipment, material build-up, structural details and transport access require confirmation.
Equipment, material build-up, structural details and transport access require confirmation.
NARU / SCULPTURAL FLUTE / P01 — PROVISIONAL DIMENSION STUDY
All dimensions in millimetres. Not for fabrication. Orthographic concept drawings, not an engineered construction package.

Main bar: 2600 W × 800 D × 900 H.
Two modules: 1300 W × 800 D × 900 H each, transported separately from the chiller.
Pour station: Ø750 × 900 H. Backdrop: 1300 overall height from the floor.
Gap between bar and pour station: 150. Overall furniture footprint: 3500 × 800.
Countertop chiller placeholder: 900 W × 500 D × 550 H. Model, ventilation and loaded weight unconfirmed.
Top thickness: 30. Worktop corner radius: 80. Caster assembly allowance: 100.
6 flutes per module; nominal pitch 216.7. Flute profile is illustrative.

Front: continuous bone-coloured fluted face, sage plinth, centred official naru logo.
Back: proposed open storage bays, one shelf per module, accessible module connection and rear cable route. Storage layout remains to be agreed.
Guest flow: scoop at the left countertop chiller → whisk in the second module → pour and take a photo at the separate round station.
Confirm equipment, ventilation, load capacity, panel build-up, joinery, caster selection, handling and van opening before fabrication.

Project notes: No additional notes.